Container Offices, Shops & Pods
20ft Container Shop / Café
SKU: JX-OP-002
$9,800.00
Unit Price (FOB)
● In Stock — Ready to Ship
- ✓ Free Design Consultation
- ✓ ISO 9001 & CE compliant manufacturing
- ✓ 25–35 day lead time · worldwide sea freight
- ✓ No Online Payment — Quote First
Specifications
- Exterior Size
- 6058 × 2438 × 2790 mm (20ft)
- Interior Area
- ≈ 14 m²
- Layout
- Counter run + back-bar storage + staff bathroom
- Steel Frame
- Galvanized steel frame, 2.3 mm main members, reinforced roof for rooftop AC/signage
- Wall Panel
- 75 mm rock wool sandwich panel (standard)
- Insulation
- Rock wool 75 mm, U-value ≈ 0.45 W/m²K
- Wind Load
- Up to 120 km/h
- Windows & Door
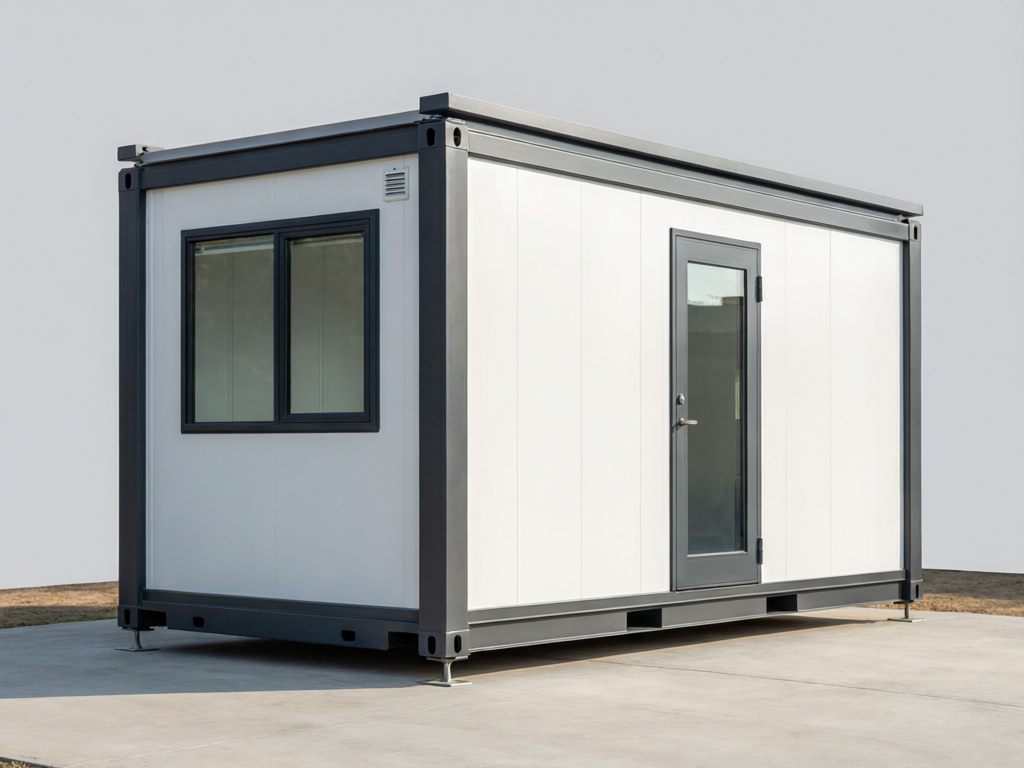
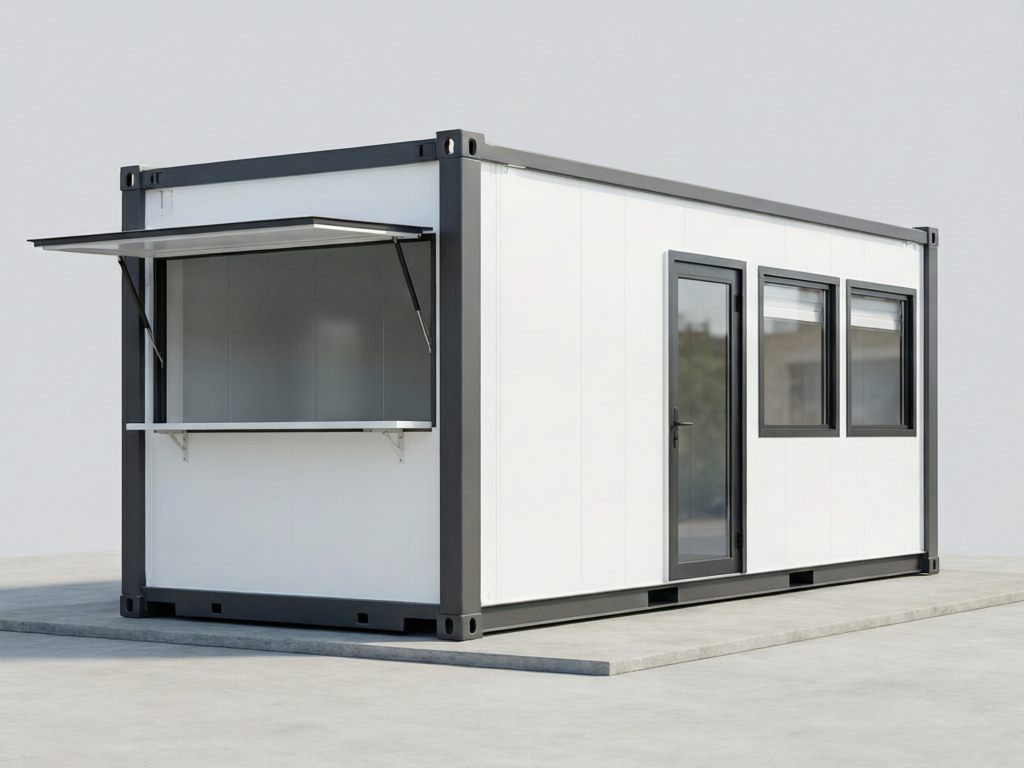
- Folding service hatch with gas struts, glazed steel customer door
- Electrical
- 220V commercial wiring, LED lighting, 10 sockets, dedicated 20A equipment circuit
- Plumbing
- Staff bathroom pre-plumbed, PEX piping, counter sink provision
- Certifications
- ISO 9001 factory, CE marking, food-zone finishes to export hygiene spec
- Lead Time
- 25–35 days after drawing confirmation
Overview
A 20ft retail pod delivered as a turnkey shell for cafés, pop-up shops, ticket offices and site canteens: a folding service hatch on the long side, a glazed customer door, and an interior laid out for a counter run, back-bar storage and a staff bathroom. Roughly 14 m² of conditioned commercial space that opens for business the week it arrives.
The shell is a galvanized steel frame with 2.3 mm main members and 75 mm rock wool sandwich panels — chosen as standard here for the better fire rating commercial venues typically require — under a reinforced roof rated for a rooftop AC unit and light signage gantry.
Standard configuration includes the folding service hatch with gas struts and a lockable shutter, a double-glazed customer door, 220V commercial wiring with LED lighting, 10 sockets and a dedicated 20A circuit for espresso or cooking equipment, a staff bathroom pre-plumbed with PEX piping, and food-grade wall and floor finishes in the counter zone.
Optional upgrades: awning over the service hatch, fold-down outdoor deck, three-phase power inlet, under-counter refrigeration niche, and exterior brand paneling with illuminated signage boxes.
Ships fully assembled, one unit per 20ft slot (two per 40HQ with the approved stacking frame). Site prep is level piers or a slab, a power drop and water/sewer connections; typical on-site commissioning finishes in one to two days.
Related Models