 Save 9%
Flat-Pack Container Houses
20ft Flat-Pack Container House (Standard)
SKU: JX-FP-001
$3,900.00
$4,300.00
Unit Price (FOB)
● In Stock — Ready to Ship
- ✓ Free Design Consultation
- ✓ ISO 9001 & CE compliant manufacturing
- ✓ 25–35 day lead time · worldwide sea freight
- ✓ No Online Payment — Quote First
Specifications
- Exterior Size
- 6055 × 2435 × 2790 mm (20ft)
- Interior Area
- ≈ 13.5 m²
- Layout
- Open-plan single room (bathroom pod optional)
- Steel Frame
- Galvanized light steel, 2.3 mm main members, bolt-together flat-pack frame
- Wall Panel
- 50 mm EPS sandwich panel (75 mm rock wool optional)
- Insulation
- EPS 50 mm, U-value ≈ 0.58 W/m²K
- Wind Load
- Up to 100 km/h
- Windows & Door
- 1 steel door + 2 aluminum sliding windows, single-glazed
- Electrical
- 220V wiring, LED lighting, 4 sockets, distribution box
- Certifications
- ISO 9001 factory; CE marking on request
- MOQ
- 4 units (mixed loading in one 40HQ)
- Lead Time
- 15–25 days after order confirmation
- Warranty
- 10-year structure warranty (E2E-OK)
Overview
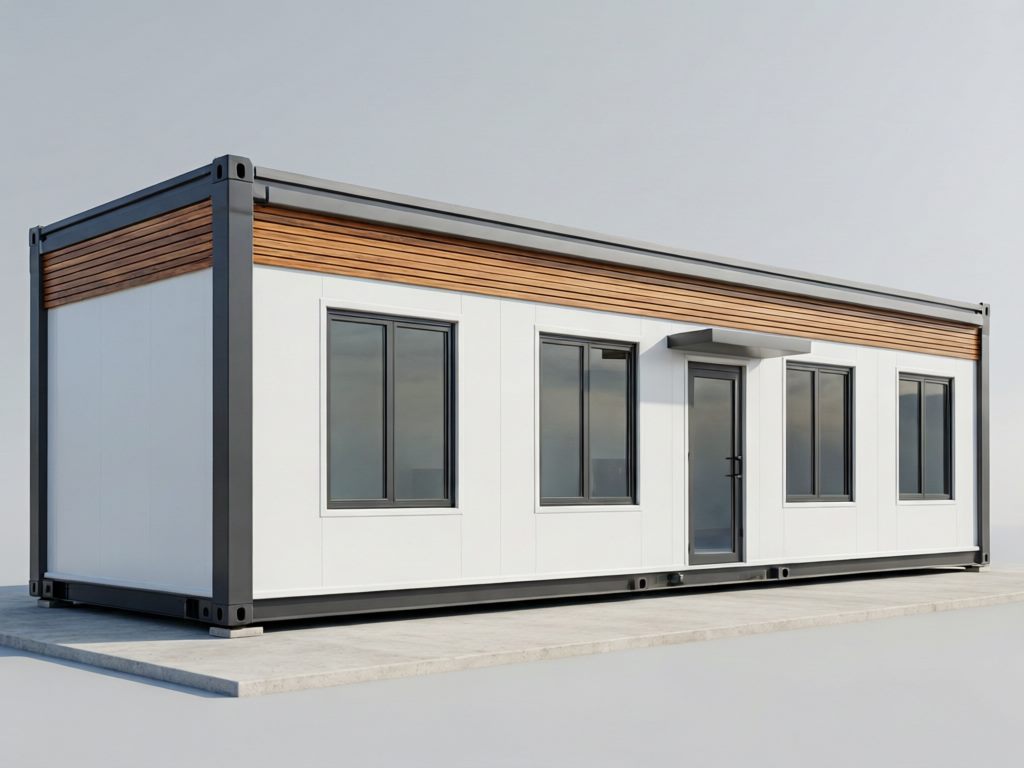
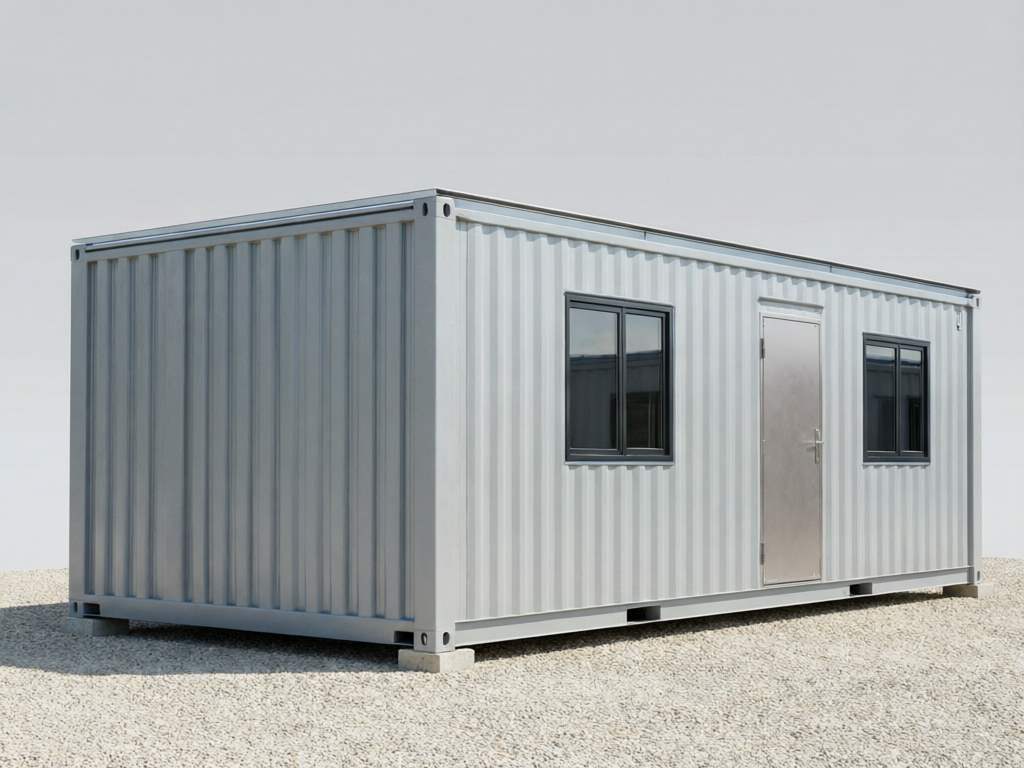
The workhorse of temporary site accommodation: a 20ft flat-pack house that ships knocked-down at a quarter of the volume of an assembled unit — four sets fit inside one 40HQ — and assembles on site in one to two days with a small crew and a crane or forklift. It is the standard choice for construction camps, mining sites, disaster-relief housing and bulk worker-accommodation programs.
The frame is galvanized light steel with 2.3 mm main members; walls and roof are 50 mm EPS sandwich panels (75 mm rock wool optional), and the insulated floor cassette sits on adjustable steel bearers so the unit can be leveled on rough ground.
Standard configuration includes one steel door, two aluminum sliding windows, the basic 220V electrical package with LED lighting, four sockets and a distribution box, and factory pre-punched connections that bolt together on site. Bathroom and kitchen modules can be added at the factory or plumbed locally.
Optional upgrades: rock wool panels for higher fire rating, an internal bathroom pod, air conditioning, additional windows, and external steel steps with a small landing.
Flat-pack logistics: 4 sets per 40HQ container. Assembly requires two to four workers, one crane or forklift and common hand tools; a single house is typically weather-tight within one working day.
Related Models