 -7%
-7%
Expandable Container Houses
40ft Expandable Container House — 2 Bedroom
SKU: JX-EX-002
$21,500.00
Unit Price (FOB)
● In Stock — Ready to Ship
- ✓ Free Design Consultation
- ✓ ISO 9001 & CE compliant manufacturing
- ✓ 25–35 day lead time · worldwide sea freight
- ✓ No Online Payment — Quote First
Specifications
- Exterior Size
- 12192 × 2438 × 2790 mm folded (40ft ISO); 12192 × 6058 mm deployed
- Interior Area
- ≈ 74 m² (deployed)
- Layout
- 2 bedrooms + bathroom + separate kitchen + living/dining
- Steel Frame
- Galvanized light steel, 3.0 mm main members, ISO corner castings
- Wall Panel
- 100 mm rock wool sandwich panel (standard on this model)
- Insulation
- Rock wool 100 mm, U-value ≈ 0.38 W/m²K
- Roof Load
- 1.5 kN/m²
- Wind Load
- Up to 150 km/h (optional 180 km/h kit)
- Windows & Door
- Double-glazed aluminum windows with blackout blinds, steel security door
- Electrical
- 110V/220V wiring, consumer unit, LED lighting, 16 sockets (US/EU/AU standard selectable)
- Plumbing
- Full bathroom (shower/toilet/basin), kitchen double sink, PEX hot & cold, optional water heater
- Lead Time
- 30–40 days after drawing confirmation
Overview
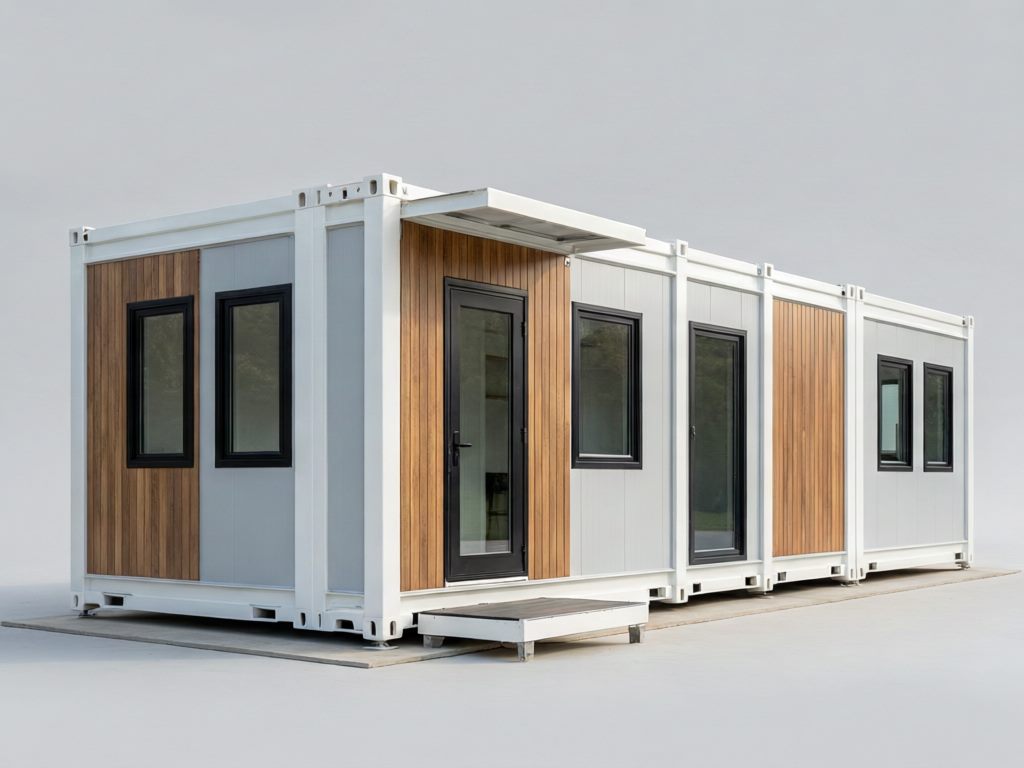
The two-bedroom expandable is the volume seller of the line: it folds down to a single 40ft ISO unit for shipping and opens into roughly 74 m² of interior — two enclosed bedrooms, a full bathroom, a separate kitchen and an open living/dining area. It serves as permanent workforce housing, an accessory dwelling unit or a turnkey rental cabin.
Structure is a galvanized light-steel frame with 3.0 mm main members; this model ships with 100 mm rock wool sandwich panels as standard for improved fire rating and thermal performance (U-value ≈ 0.38 W/m²K). Double-glazed aluminum windows, blackout blinds and a steel security door are factory-fitted.
Standard configuration includes the full 110V/220V electrical package with a consumer unit, LED lighting and 16 sockets, a complete bathroom with shower, toilet, basin and PEX hot/cold plumbing, kitchen cabinets with a double sink, and wardrobe space in both bedrooms.
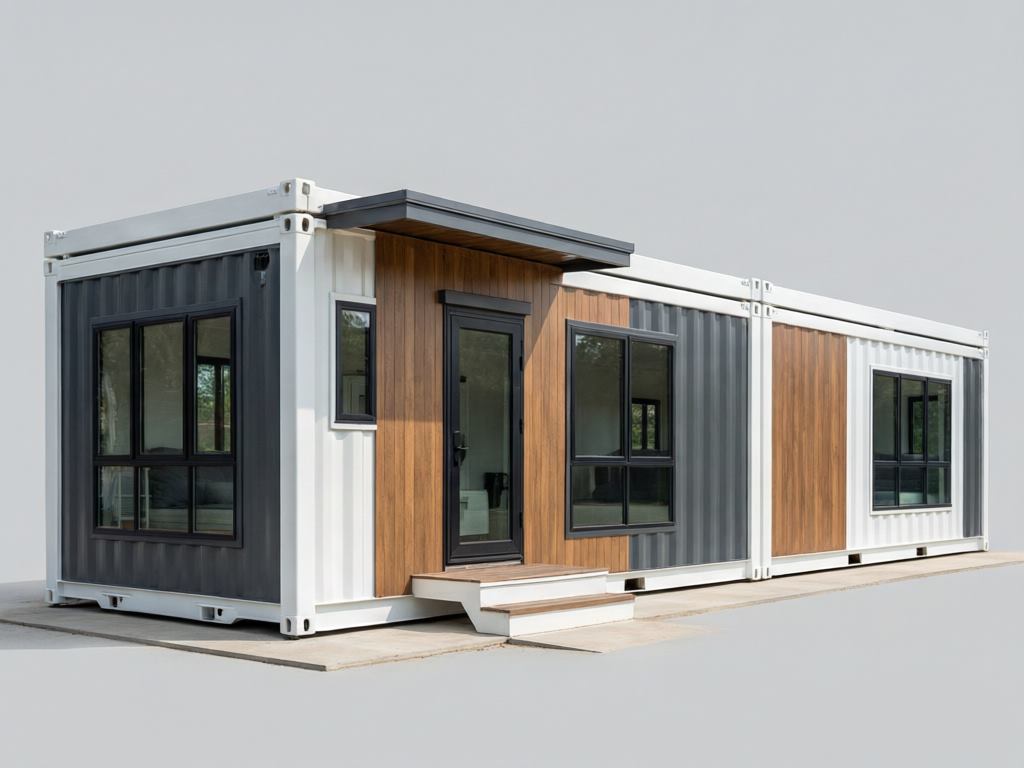
Optional upgrades: ducted or split air conditioning, a 3 kW rooftop solar kit with battery readiness, engineered timber cladding, washer/dryer hookups and the 180 km/h wind-load kit for cyclone-prone regions.
One folded unit per 40ft slot; two folded units stack in a single 40HQ with the approved stacking frame. Foundation options are a concrete slab or screw piles; crane-assisted unfolding takes about 90 minutes and full commissioning one to two days on site.
Related Models
-7%