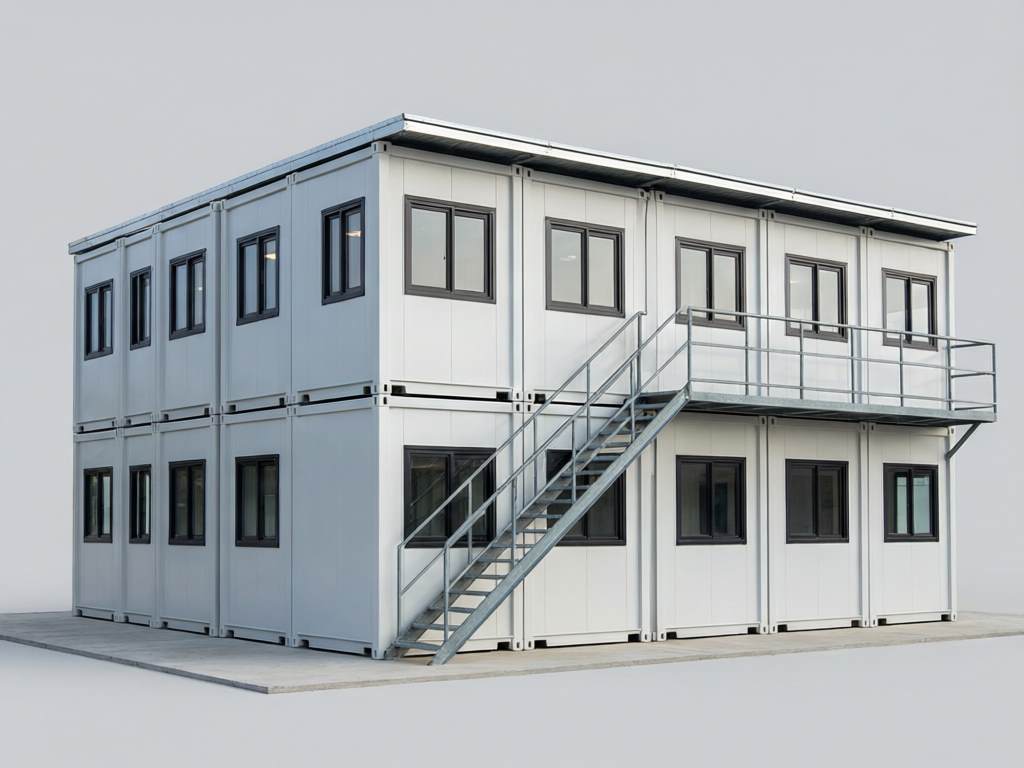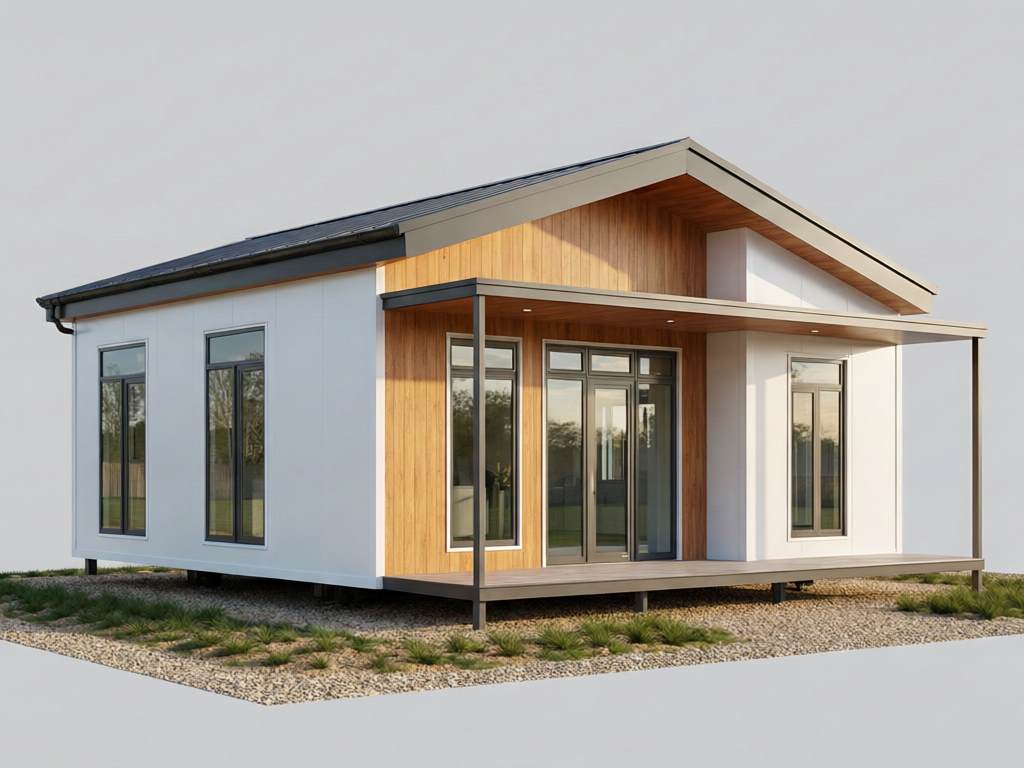
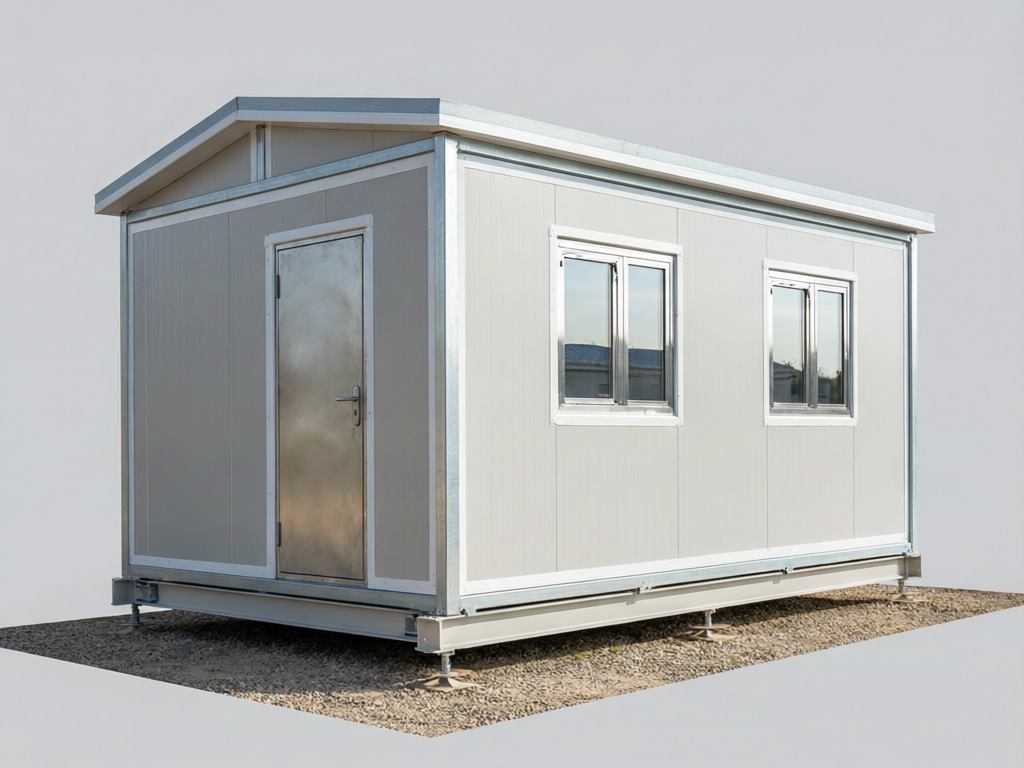
 Save 7%
Prefab Movable Houses
20m² Prefab Movable Panel House
SKU: JX-PM-001
$4,200.00
$4,500.00
Unit Price (FOB)
● In Stock — Ready to Ship
- ✓ Free Design Consultation
- ✓ ISO 9001 & CE compliant manufacturing
- ✓ 25–35 day lead time · worldwide sea freight
- ✓ No Online Payment — Quote First
Specifications
- Exterior Size
- 6058 × 3300 × 2800 mm footprint
- Interior Area
- ≈ 20 m²
- Layout
- 1 bedroom + bathroom + open kitchen/living
- Steel Frame
- Galvanized light steel, 2.0 mm members, bolt-together assembly
- Wall Panel
- 50 mm EPS sandwich panel (75 mm rock wool optional)
- Insulation
- EPS 50 mm, U-value ≈ 0.58 W/m²K
- Wind Load
- Up to 100 km/h
- Windows & Door
- Steel entry door, aluminum windows with insect screens
- Electrical
- 220V wiring, LED lighting, 6 sockets
- Plumbing
- Pre-plumbed bathroom, PEX piping, basic kitchen sink
- Certifications
- ISO 9001 factory; CE marking on request
- MOQ
- 2 units (one 40HQ)
Overview
A quick-assembly panel house on a light-steel skeleton — one bedroom, a bathroom and an open kitchen/living area in 20 m². Panels bolt together rather than welding, so the whole house can be dismantled, trucked and rebuilt on a new site, which makes it a favorite of contractors who move camps every season.
Construction is a 2.0 mm galvanized light-steel frame with 50 mm EPS sandwich panels in walls and roof (75 mm rock wool optional). The raised floor cassette sits on adjustable bearers and tolerates modest ground unevenness without a full slab.
Standard configuration includes one steel entry door, two aluminum windows, 220V wiring with LED lighting and six sockets, a pre-plumbed bathroom with PEX piping, and a basic kitchen run with sink and cabinet space.
Optional upgrades: rock wool panels, air conditioning, a water heater, security grilles and insect screens, plus a covered entry porch.
Ships flat-packed — two houses per 40HQ — and assembles in two to three days with four workers and light lifting equipment. Foundation requirement is limited to level piers or a thin slab.
Related Models