 -7%
-7%
Prefab Movable Houses
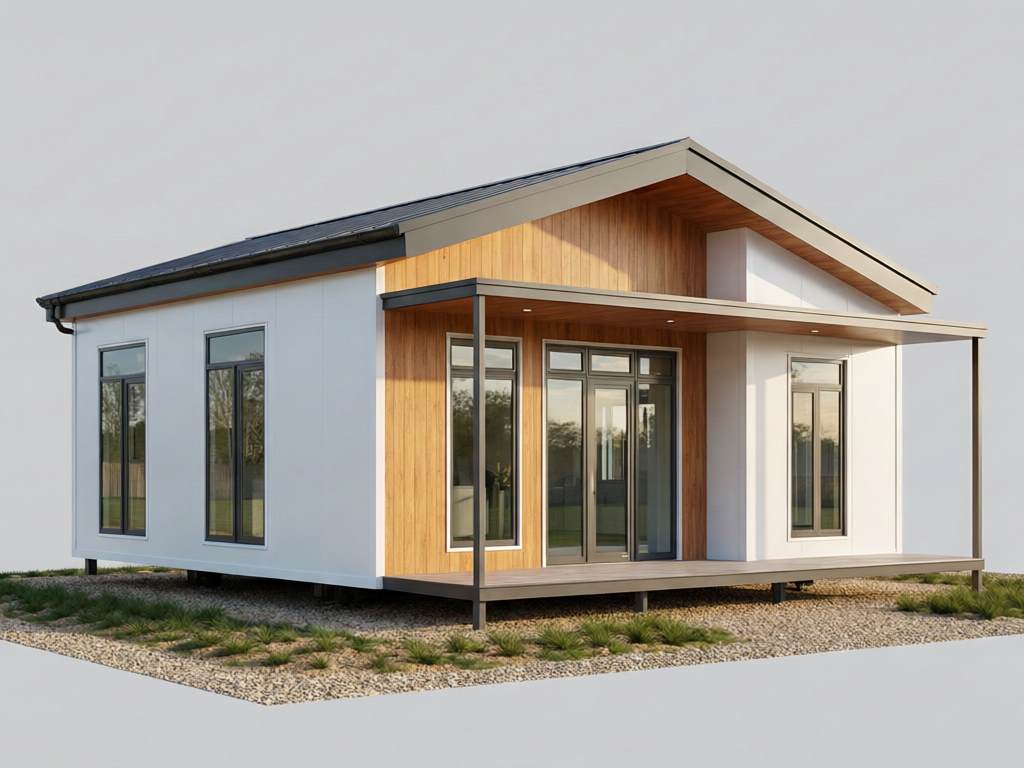
60m² Light Steel Movable Villa
SKU: JX-PM-003
$32,000.00
Unit Price (FOB)
● In Stock — Ready to Ship
- ✓ Free Design Consultation
- ✓ ISO 9001 & CE compliant manufacturing
- ✓ 25–35 day lead time · worldwide sea freight
- ✓ No Online Payment — Quote First
Specifications
- Exterior Size
- 10000 × 6000 mm footprint, single story
- Interior Area
- ≈ 60 m²
- Layout
- 2 bedrooms + bathroom + laundry + open kitchen/living/dining
- Steel Frame
- Galvanized light steel skeleton, 2.5–3.0 mm members, bolt-assembled
- Wall Panel
- 100 mm rock wool sandwich panel, cladding-ready exterior
- Insulation
- Rock wool 100 mm, U-value ≈ 0.35 W/m²K
- Wind Load
- Up to 160 km/h; pitched drainage roof
- Windows & Door
- Double-glazed aluminum windows, insulated composite entry door
- Electrical
- 110V/220V wiring, consumer unit, LED lighting, 20 sockets (US/EU/AU standard selectable)
- Plumbing
- Full bathroom + laundry, PEX piping, hot-water ready
- MOQ
- 1 unit
- Lead Time
- 35–45 days after drawing confirmation
Overview
A 60 m² light-steel villa that borrows its building system from permanent residential construction: a 2.5–3.0 mm galvanized steel skeleton with 100 mm rock wool panels, true pitch-roof drainage, double-glazed windows and a finished interior — two bedrooms, an open kitchen/living/dining area, a full bathroom and a laundry nook. It reads as a conventional house from the street yet remains bolt-assembled, so it can be relocated if the land tenure changes.
The thermal envelope reaches U-value ≈ 0.35 W/m²K, and the structure is rated for wind up to 160 km/h and a 1.5 kN/m² roof load. Exterior finish options include fiber-cement cladding or steel sandwich panel with a timber-look profile.
Standard configuration includes the complete electrical package with consumer unit, LED lighting and 20 sockets, a full bathroom plus laundry plumbing on PEX with hot-water readiness, fitted kitchen cabinets with a double sink, and wardrobes in both bedrooms.
Optional upgrades: engineered timber cladding, underfloor heating, a smart-home wiring package, a 5 kW rooftop solar kit and upgraded bathroom fixtures.
Ships as flat-pack modules — one villa per 40HQ — and assembles on a concrete slab in 10–15 days with a five-person crew and a crane. Full utility tie-in and commissioning add two to three days.
Related Models
-7%