Prefab Movable Houses
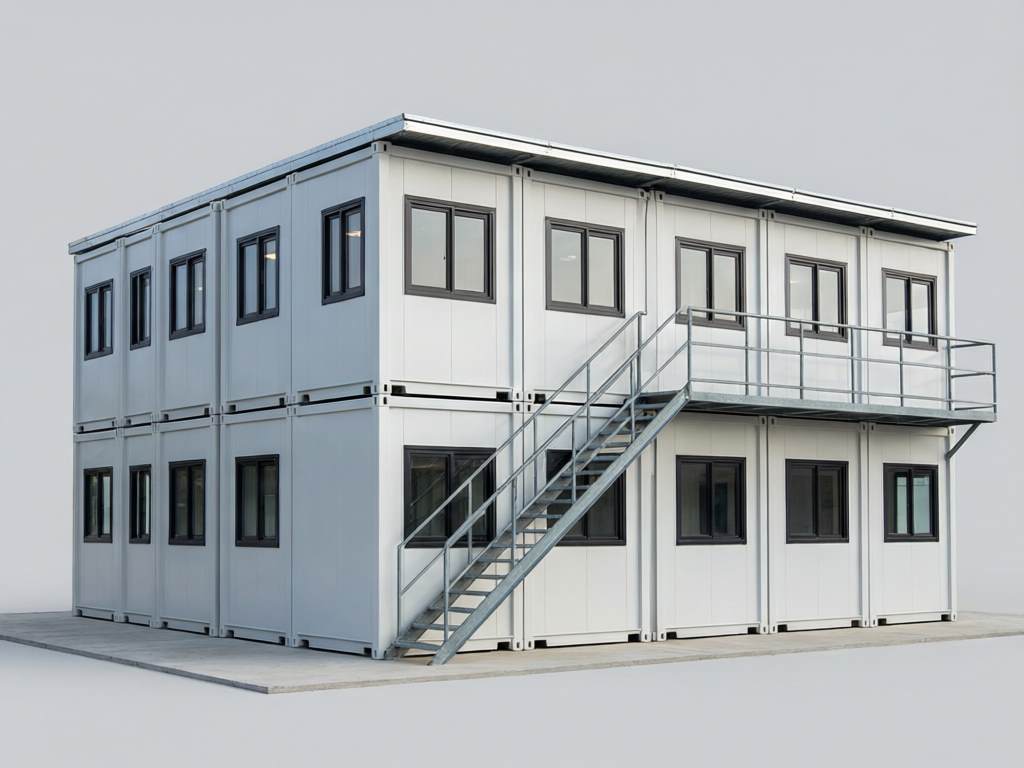
Two-Story Prefab Dormitory House (6 Rooms)
SKU: JX-PM-002
$18,900.00
Unit Price (FOB)
● In Stock — Ready to Ship
- ✓ Free Design Consultation
- ✓ ISO 9001 & CE compliant manufacturing
- ✓ 25–35 day lead time · worldwide sea freight
- ✓ No Online Payment — Quote First
Specifications
- Exterior Size
- 12192 × 3000 mm footprint × 2 stories (≈ 5800 mm total height)
- Interior Area
- ≈ 144 m² (12 rooms, 2 floors; floor cassette rated 2.0 kN/m² live load)
- Layout
- 6 rooms per floor + shared bathrooms + utility room + external staircase
- Steel Frame
- Galvanized light steel, 3.0 mm columns, two-story stacking rated
- Wall Panel
- 75 mm EPS sandwich panel (rock wool optional)
- Insulation
- EPS / rock wool 75 mm, U-value ≈ 0.45 W/m²K
- Wind Load
- Up to 140 km/h; roof load 1.0 kN/m²
- Windows & Door
- Aluminum windows per room, steel room and corridor doors
- Electrical
- 220V circuits, corridor LED lighting, main distribution board
- Plumbing
- 2 shared bathrooms per floor, PEX piping, central drainage risers
- Lead Time
- 35–45 days after drawing confirmation
Overview
A two-story dormitory system that stacks twelve rooms — six per floor — on a reinforced light-steel frame, with shared bathrooms, a utility room and an external steel staircase. It is designed for worker camps, student hostels, seasonal-farm housing and disaster-relief programs where unit cost per bed and build speed matter most.
The frame is galvanized light steel with 3.0 mm columns rated for two-story stacking; walls and roof are 75 mm EPS sandwich panels (rock wool optional for higher fire rating) and the intermediate floor cassette is engineered for 2.0 kN/m² live load. The structure is rated for wind up to 140 km/h and a 1.0 kN/m² snow load.
Standard configuration includes one furnished room per occupant pair (beds and lockers optional), two shared bathrooms per floor pre-plumbed with PEX piping, corridor LED lighting on 220V circuits with a main distribution board, and a galvanized external staircase with handrails and anti-slip treads.
Optional upgrades: rock wool panels throughout, room-level air conditioning, a ground-floor laundry module, fire-alarm wiring and single-occupancy furniture packages.
Ships flat-packed — modules stack four sets per 40HQ — FOB China port, with CIF quoted on request; minimum order is one complete building. A full twelve-room building typically assembles in seven to ten days with a six-person crew and a crane. Requires a level concrete strip foundation or slab prepared to the supplied drawings.