 -10%
-10%
 Save 8%
Custom Modular Villas & Bulk Projects
120m² Modular Container Villa (3 × 40ft)
SKU: JX-MV-001
$68,000.00
$74,000.00
Unit Price (FOB)
● In Stock — Ready to Ship
- ✓ Free Design Consultation
- ✓ ISO 9001 & CE compliant manufacturing
- ✓ 25–35 day lead time · worldwide sea freight
- ✓ No Online Payment — Quote First
Specifications
- Exterior Size
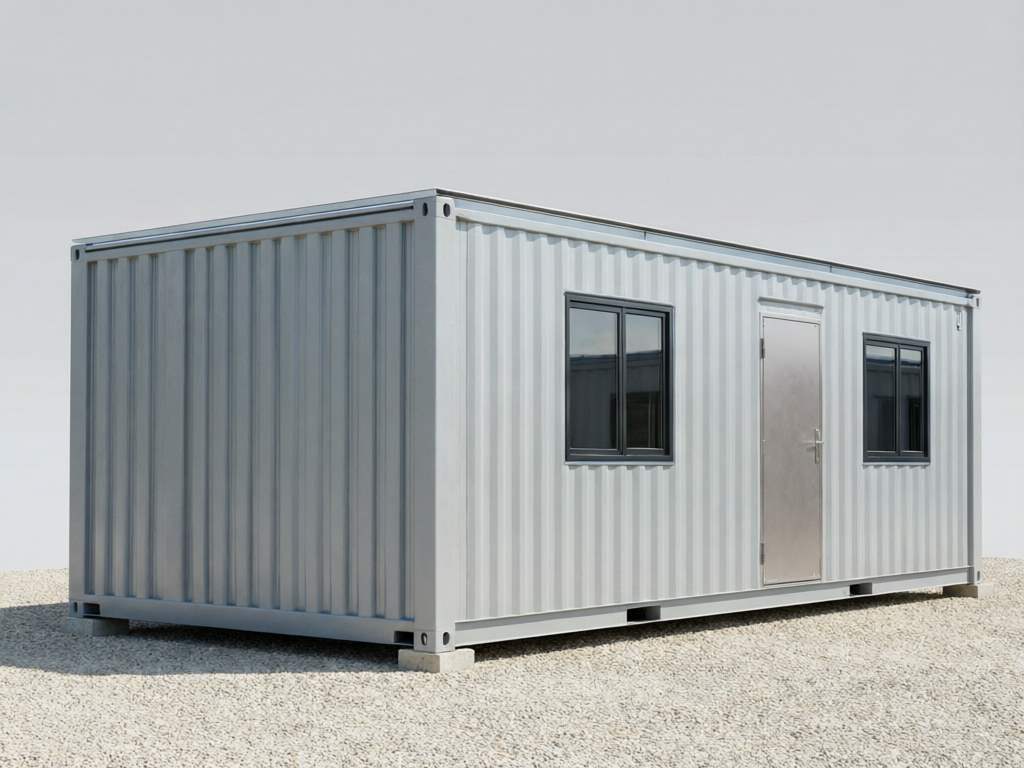
- 3 × 12192 × 2438 × 2896 mm high-cube modules, joined footprint ≈ 12.2 × 10 m
- Interior Area
- ≈ 120 m²
- Layout
- 3 bedrooms + 2 bathrooms + open kitchen/dining + living room + utility/laundry
- Steel Frame
- Galvanized light steel, 3.0 mm main members per module, engineered module joins
- Wall Panel
- 100 mm rock wool sandwich panel, cladding-ready exterior
- Insulation
- Rock wool 100 mm, U-value ≈ 0.35 W/m²K
- Wind Load
- Up to 180 km/h; roof load 1.5 kN/m² (rooftop solar-ready)
- Windows & Door
- Double-glazed aluminum windows, insulated composite entry door
- Electrical
- 110V/220V wiring, main consumer unit, LED lighting, 30 sockets (US/EU/AU standard selectable)
- Plumbing
- 2 bathrooms + laundry, PEX piping, storage water heater included
- Certifications
- ISO 9001 factory, CE marking, AS/NZS compliant documentation, site-specific stamping optional
- Lead Time
- 60–75 days after drawing confirmation
Overview
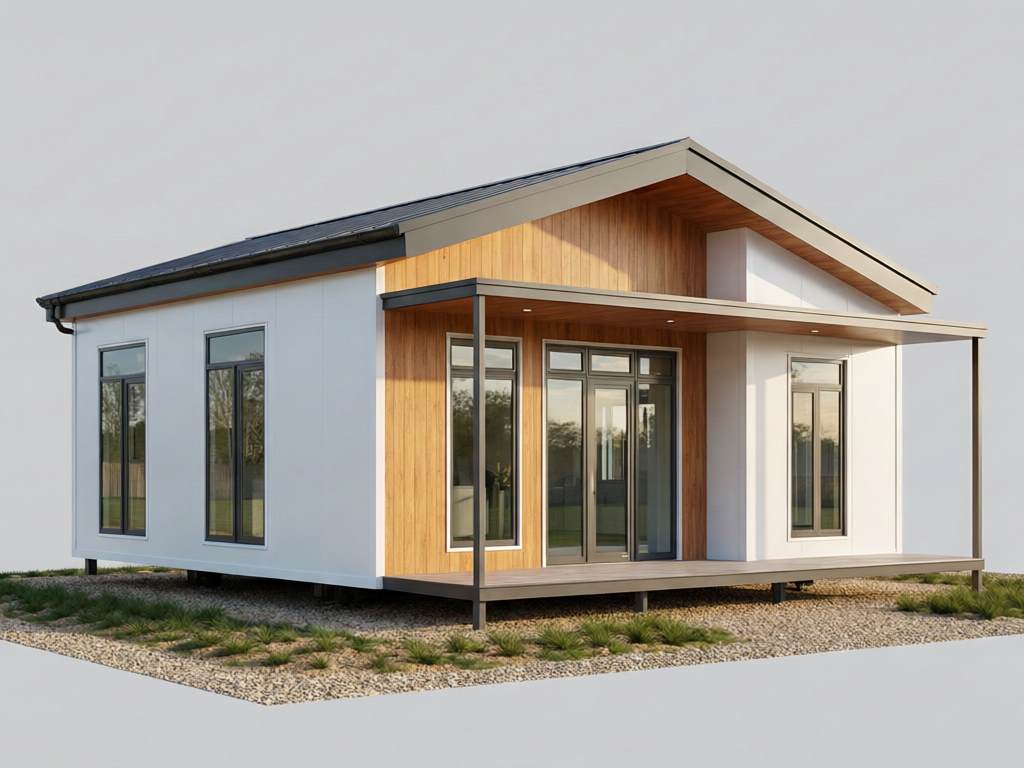
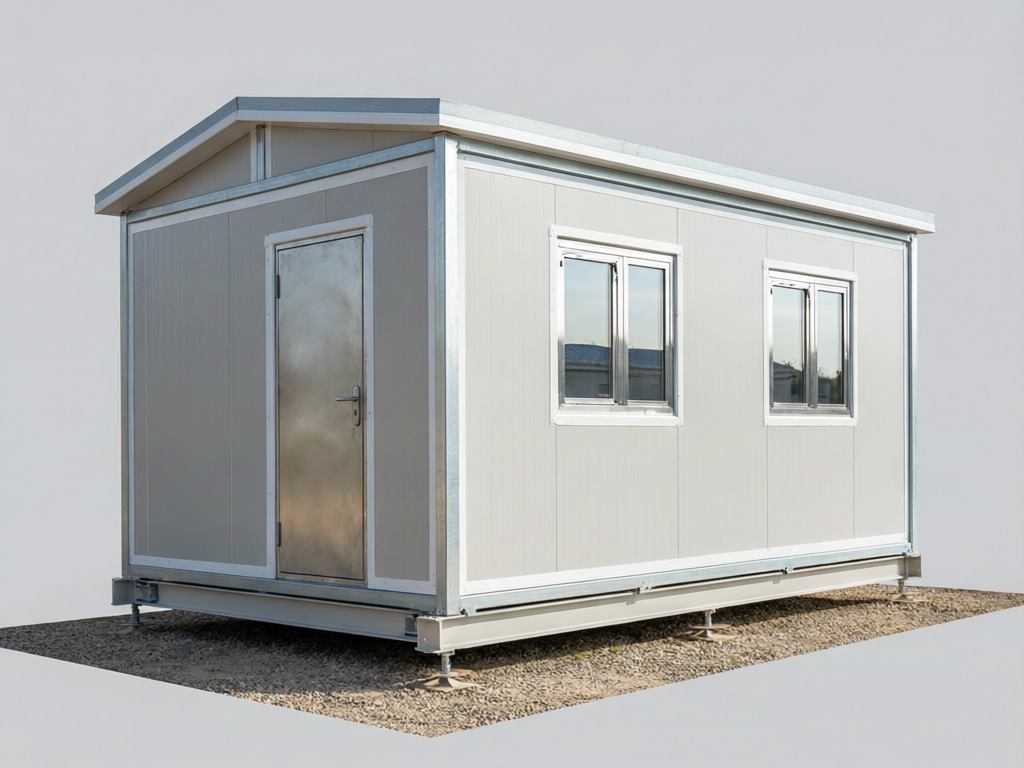
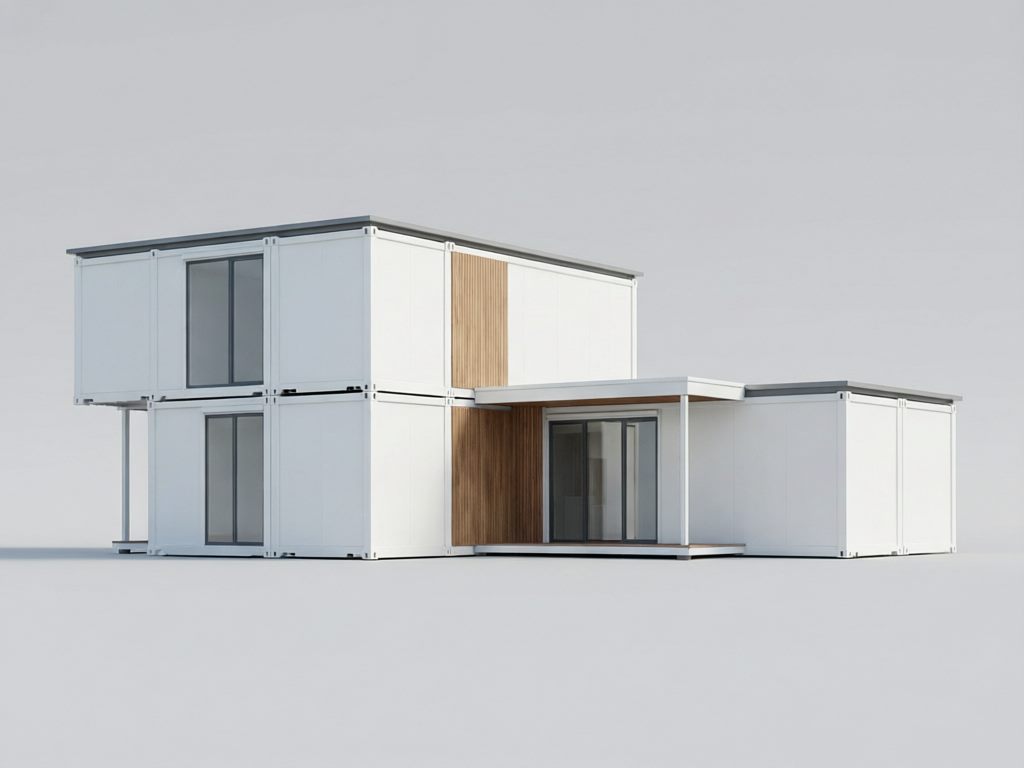
The flagship project package: three 40ft high-cube modules joined on site into a single 120 m² villa with three bedrooms, two bathrooms, an open kitchen/dining zone, a living room and a utility/laundry room. Two modules travel side-by-side as the main volume while the third carries the service core, and the joined roofline and cladding make the result indistinguishable from site-built housing. It suits developers, resort operators and private buyers who want permanent-house quality at container-build speed.
Each module is a galvanized light-steel frame with 3.0 mm main members; walls and roof are 100 mm rock wool sandwich panels (U-value ≈ 0.35 W/m²K) and the floor cassette is rated 2.5 kN/m² for residential live load. The structure is engineered for wind up to 180 km/h and a 1.5 kN/m² roof load, with optional snow-load bracing for alpine sites.
Standard configuration includes full 110V/220V electrical with a main consumer unit, LED lighting and 30 sockets, two complete bathrooms and the laundry on PEX plumbing with a storage water heater, fitted kitchen cabinetry with island provisions, double-glazed aluminum windows throughout, an insulated composite entry door, and interior finishes — laminate flooring, painted gypsum board over panel lining, and fitted wardrobes in all three bedrooms.
Optional upgrades: rooftop solar array up to 8 kW with battery readiness, ducted air conditioning, engineered timber or stone-look exterior cladding, a covered veranda module, smart-home package, and site-specific structural stamping for local permitting.
The three modules ship assembled, one per 40ft slot on a single vessel booking, with interior joinery and cladding components flat-packed in the module voids. On a prepared slab foundation, crane setting takes one day, module joining and utility tie-in five to seven days, and interior finishing another week — a weather-tight, move-in-ready villa in roughly 15 working days.